|
Outdoor courtyard at TLC Grand Apartments, Deerfield, IL 60015

Studio Floor Plan S2 Renovated

Studio Floor Plan S2 Renovated

Anyone searching for studio, 1- and 2-bedroom apartments in Hyde Park, Chicago, with formal dining rooms will find them across the plans at The Flamingo, where 1927 proportions left room for a separate table. Layouts span 280 to 900 square feet, and upper floors face Lake Michigan and the downtown skyline.

Unit Availability Filters
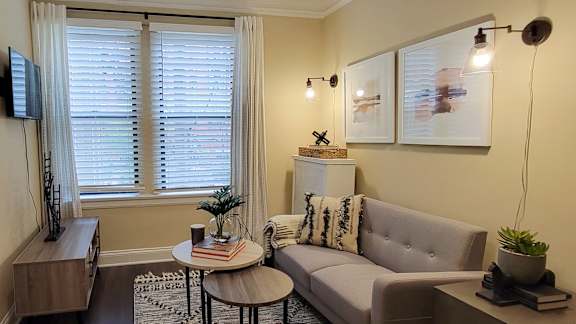
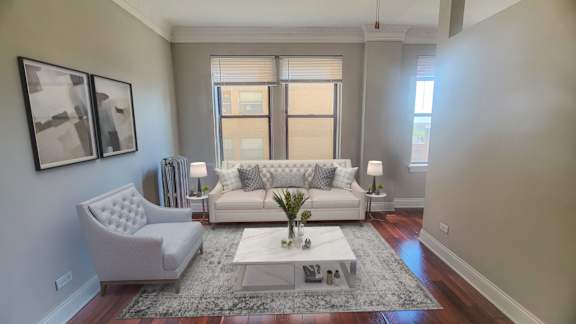
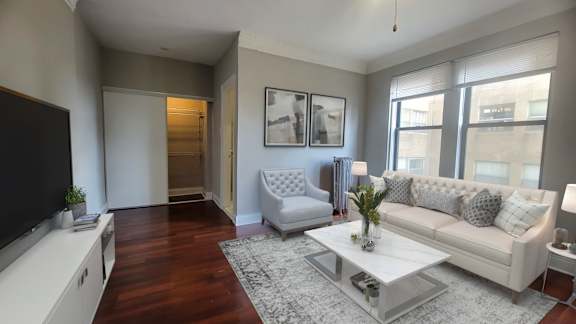
A living room with a grey couch and a patterned rug.

Architecturally Stunning Layouts Featuring Panoramic Lake & City Skyline Views

Each plan carries the vintage details of the original building, and the square footages below come straight from the current floor plan collection, which spans more than a dozen distinct layouts across these Hyde Park Chicago apartments. The sections that follow take studios, one-bedrooms, and two-bedrooms in turn, so it is easy to compare sizes, layouts, and finishes side by side.

Studio Retreats with Vintage Character and Room to Breathe

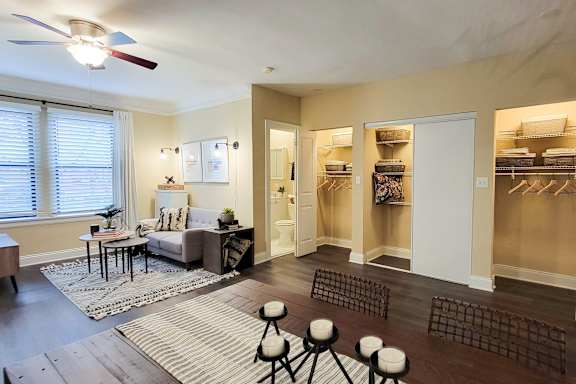
Studios run from 280 to 445 square feet across four layouts, with the larger plans giving clearer separation between the sleeping area and the rest of the room. Oversized windows and crown molding keep the space from feeling closed in. A renovated version of the 445-square-foot layout is also part of the collection.

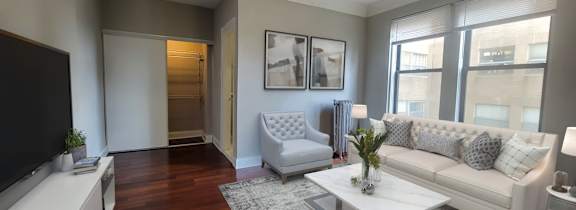
A living room with a grey couch, a small table, and a television.
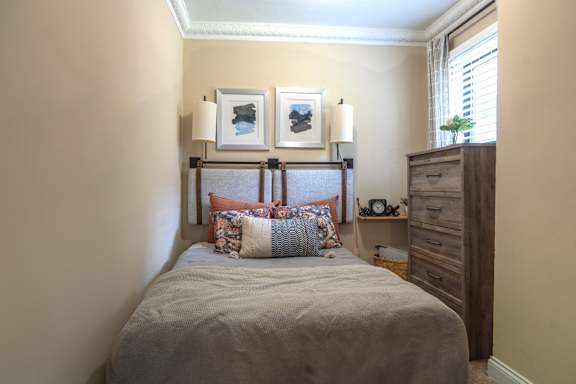
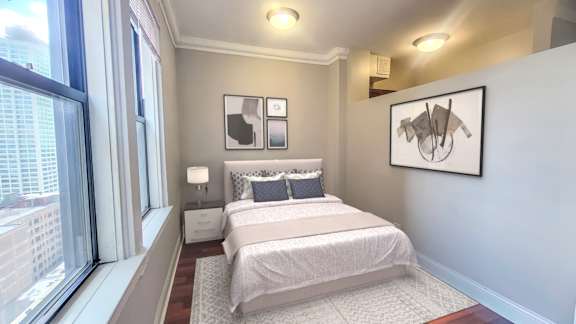
A bedroom with a large bed and a window overlooking a cityscape.

One-Bedroom Homes with the Widest Choice of Layouts

One-bedroom apartments span 325 to 900 square feet across eleven layouts, the widest range in the building. Select apartments include an eat in kitchen with a breakfast bar or a formal dining room alongside the living area. Apartment finishes include wood flooring and plush carpeting.

Two-Bedroom Residences with Space to Spread Out

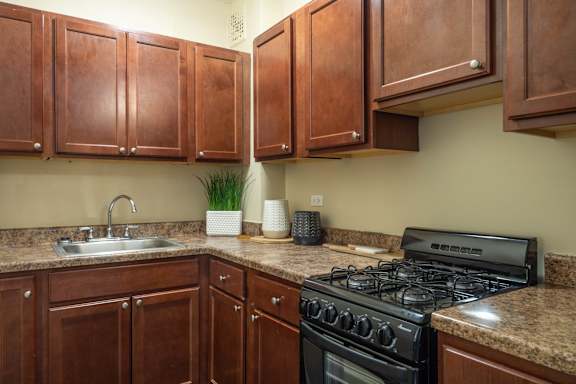
Two-bedroom plans run from 515 to 865 square feet, each with one bathroom. The larger layouts pair a full-size kitchen with a living room wide enough to carve out a dining area. Apartment features include gas ranges and ceiling fans, and select apartments add walk in closets with organizer shelving.

Ask about current availability in the layout that suits you best.

A kitchen with a black stove and wooden cabinets.

Photos, floor plans, and virtual tours displayed on this website are for illustrative purposes only. Actual units may vary in layout, finishes, fixtures, furnishings, and views. Some images may depict model units, renderings, or units with upgraded features not included in all homes. Please contact our leasing office to confirm specific unit details before making a decision.